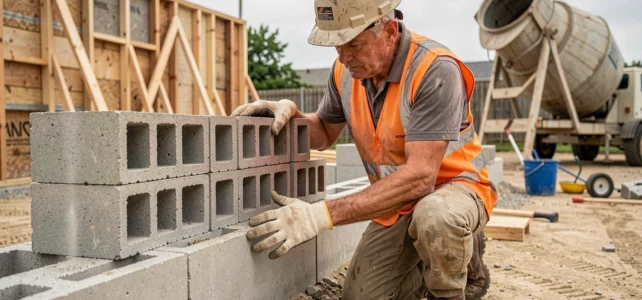
The block for pouring and the classic block share a similar appearance, but their structural behavior differs radically. The poured block wall forms a continuous reinforced concrete shell after pouring. This guide measures the technical differences between the two systems and details the points of caution for reliable implementation.
Poured block versus classic block: measurable technical differences
The choice between a poured block and a traditional block does not rest on aesthetic preference. The differences lie in the internal structure, assembly method, and final wall strength.
| Criterion | Classic block (hollow) | Poured block |
|---|---|---|
| Assembly | Mortar joint between each row | Dry laying or with mortar (first row), then concrete filling |
| Reinforcement | Pointed stiffening columns | Horizontal and vertical reinforcements in each cell |
| Structural strength | Traditional load-bearing masonry | Continuous reinforced concrete shell after pouring |
| Main use | Facade walls, partitions, fences | Retaining walls, swimming pools, buried basements |
| Reference standard | NF DTU 20.1 | NF DTU 20.1 (block compliant with NF EN 771-3) |
The poured block produces a monolithic structure. Once the concrete is poured and vibrated into the cells, the wall behaves like a reinforced concrete wall, not like a stack of blocks bonded with mortar.
To build a poured block wall correctly, compliance with NF DTU 20.1 remains the reference framework. The block itself must meet the NF EN 771-3 standard, which defines its dimensional and mechanical characteristics.
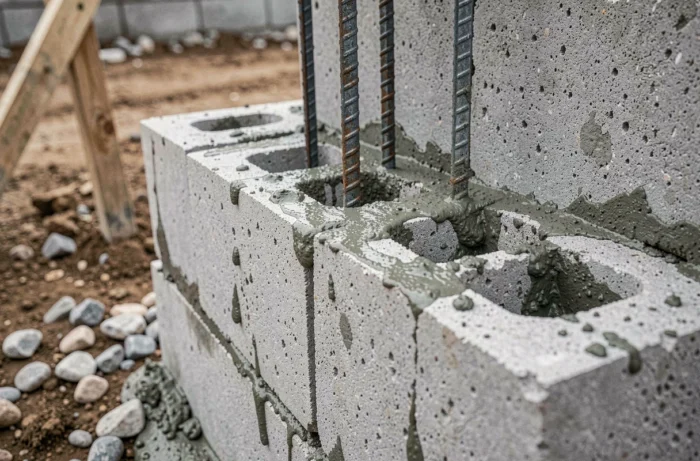
Reinforcement and pouring of concrete: the two steps that determine strength
A poorly reinforced or poorly poured block wall loses the structural advantage that justifies its use. These two steps concentrate the majority of errors on site.
Vertical and horizontal reinforcements
The vertical bars (rebars) are positioned in the cells before stacking the blocks. They must be anchored in the foundation, with sufficient overlap between successive bars. The horizontal reinforcements are placed at each row or every two rows, depending on the sizing chosen.
The reinforcement plan depends on the function of the wall. A retaining wall subjected to earth pressure requires significantly denser reinforcement than a swimming pool wall. In seismic zones, the justification for reinforcement becomes mandatory and must take into account the specific calculation accelerations for the area.
Pouring and vibrating the concrete
The filling concrete must be sufficiently fluid to flow into each cell without leaving voids. A ready-mixed concrete with S3 or S4 consistency is suitable for this type of filling. Vibration, even light, expels air bubbles and ensures the encasement of the steel.
- Pour in successive layers: do not exceed three rows of blocks per pour to avoid excessive pressure on the formwork walls.
- Vibrate each layer with a vibrating needle suitable for the diameter of the cells, avoiding moving the reinforcements.
- Wait for partial setting before pouring the next layer if the wall exceeds four rows in height.
A lack of vibration creates voids (unfilled areas). These voids reduce the load-bearing section of the wall and compromise its waterproofing, a critical issue for retaining walls or swimming pool walls.
Retaining wall with poured blocks: often ignored regulatory constraints
Classic installation guides detail stacking and pouring but overlook the regulatory obligations that govern a retaining wall. Two points deserve particular attention.
Drainage at the base of the wall
A retaining wall without drainage experiences hydrostatic pressure that can far exceed the pressure from the earth alone. The peripheral drain, placed at the foundation footing level, directs water to an outlet. A geotextile wraps the drain to prevent clogging by fine soil particles.
The absence of drainage is the primary cause of tipping or cracking in particular retaining walls. The cost of the drain represents a minimal fraction of the project, but its omission can jeopardize the entire structure.
NF P 01-012 standard version 2024 and walls in drop zones
The 2024 version of the NF P 01-012 standard, published on November 22, 2024, expands its scope. It now covers sills, walls, and assemblies of structures located in drop zones, and not just guardrails in the strict sense. For unpermitted works, this standard applies to contracts concluded from January 1, 2026.
A poured block wall bordering an overhanging terrain, a slope, or the edge of a parking lot must be sized considering the activity zone accessible to users. Height alone is no longer sufficient: sizing incorporates possible supports and actual elevations.
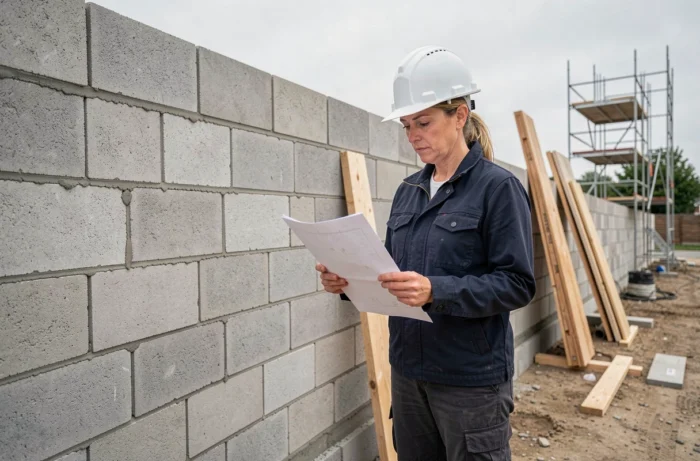
Dry laying of rectified blocks: time savings and limits
Some manufacturers offer rectified poured blocks (dimensional tolerance of about one-tenth of a millimeter in height). These blocks allow for dry laying without assembly mortar up to a certain height before pouring. The Planicoffre product from Fabemi, for example, allows for dry stacking up to 1.50 m before filling.
This time-saving eliminates the preparation of assembly mortar and speeds up the stacking phase. However, dry laying requires a perfectly level foundation. The slightest flaw in flatness affects the entire wall, without the correction that a traditional mortar joint provides.
- Check the level of the foundation with a rotating laser or long bubble level before laying the first block.
- Use plastic shims to correct residual gaps on the first row.
- Check the plumb at each row with a plumb line or level, even in dry laying.
Dry laying does not exempt from reinforcement or careful pouring. It simplifies assembly, not structural sizing.
The poured block wall derives its strength from the reinforced concrete poured into its cells, not from the block itself. Proper reinforcement for the wall’s function, vibrated pouring in layers, and drainage at the base of the retaining wall make the difference between a durable structure and a project that needs to be redone. Since the 2024 update of the NF P 01-012 standard, walls located in drop zones must also integrate this new sizing framework.