
Transforming a house into a high-performance living space is not just about choosing a color palette or replacing a sofa. The process requires a technical understanding of the existing structure, a coherent energy strategy, and design decisions that take current regulatory constraints into account. Here, we discuss concrete levers, often missing from traditional decorative guides, to successfully carry out this transformation.
Summer Comfort and Thermal Inertia: The Overlooked Angle of Interior Design
The RE2020 has introduced an indicator dedicated to comfort during periods of intense heat. In practical terms, this means that summer comfort now weighs as much as winter heating in the design of a project.
Exterior solar protections (adjustable sunshades, projecting shutters) are more effective than any interior curtain at blocking solar gains. When combined with well-sized cross ventilation, they reduce overheating without resorting to air conditioning.
Materials with high thermal inertia (stone, concrete, rammed earth) store nighttime coolness and release it during the day. If you are renovating a living room or a bedroom in the attic, the choice of wall coverings and flooring has a direct impact on the perceived temperature.
A standard plasterboard lining on a metal frame, for example, offers almost no inertia. We recommend using an earth plaster or a solid brick facing when the structure allows.
To delve deeper into these housing and renovation issues, the resources published on Blog Habitat provide additional insights into the technical choices at each stage of a project.
Global Energy Renovation: Why Strategy Takes Precedence Over Isolated Actions
Public aid now favors comprehensive renovations rather than the accumulation of small jobs. This shift radically changes the project methodology. Before touching on decoration or the layout of a room, a complete energy strategy must first be established.
In practical terms, insulating a wall without addressing ventilation creates issues (condensation, mold). Replacing windows without reviewing the airtightness of the envelope degrades air renewal. Each intervention must fit into a coherent plan:
- Prior energy audit to prioritize work based on actual impact on the building’s performance, not by cost or visual effect
- Treatment of the envelope (insulation of walls, roof, ground floor) before any modification of heating or ventilation systems
- Integration of mechanical ventilation from the design phase, not as an afterthought after finishing
- Verification of the target energy performance certificate (DPE), which now conditions the rental value and regulatory compliance of the housing
For a landlord, this approach is not optional. The regulatory timeline for the DPE imposes performance thresholds that must be met, or the property can no longer be rented. Anticipating energy compliance protects the property’s value just as much as decorative work enhances its visual appeal.
Attic and Sloped Ceiling Spaces: Making the Most of Every Square Meter
Converting attics remains the most cost-effective lever to gain living space without extension. Installing roof windows (like Velux) transforms a dark space into a living room, children’s bedroom, or office.
The sizing of these openings is not random. The glazed area must represent at least one-sixth of the floor area of the room to meet natural lighting requirements. In practice, we find that two average roof windows are better than one large one: they allow for cross ventilation and distribute light more evenly.

Insulation Under Slopes and Choice of Cladding
Insulating between rafters, complemented by a crossed layer under the rafters, remains the most effective configuration. The vapor barrier on the interior side is non-negotiable: without it, water vapor migrates into the insulation and destroys its performance in just a few seasons.
For cladding, solid wood paneling provides inertia and naturally regulates ambient humidity. Water-resistant plasterboard is suitable if a bathroom is planned in the attic, provided that joints and mechanical ventilation are well managed.
Kitchen, Bathroom, Bedroom: Balancing Aesthetics and Technical Performance
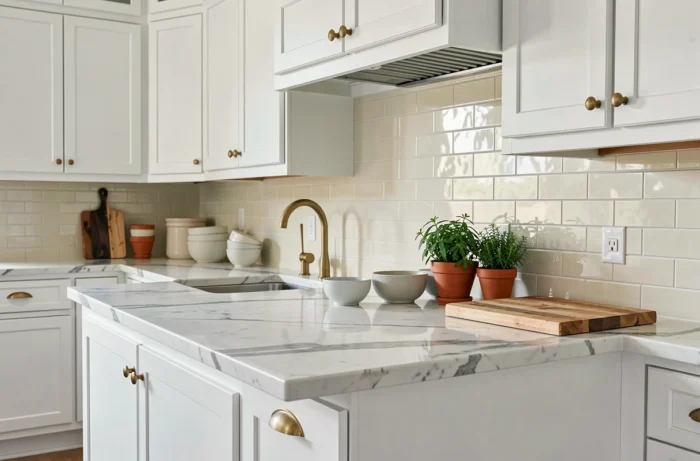
Renovating a kitchen or bathroom requires cross-disciplinary skills: plumbing, electricity, ventilation, and coverings. A common mistake is to choose finishes (tiles, countertops, faucets) before validating the technical network.
The layout of the drainage systems determines the placement of furniture, not the other way around. Moving a sink or shower more than a meter often requires redoing the slope of the pipes, which can reduce ceiling height or necessitate a lifting pump.
For children’s bedrooms, indoor air quality is paramount. Low VOC (volatile organic compounds) paints and coverings (rated A+) are a minimum requirement. A properly sized ventilation system renews the air without drafts or noise, two critical factors for sleep.
Decoration and Interior Design: Sustainable Choices
Custom furniture optimizes atypical spaces (under slopes, niches, recesses) where standard furniture leaves dead volumes. A foldable bed or a platform with integrated storage frees up several square meters on the floor in a compact bedroom.
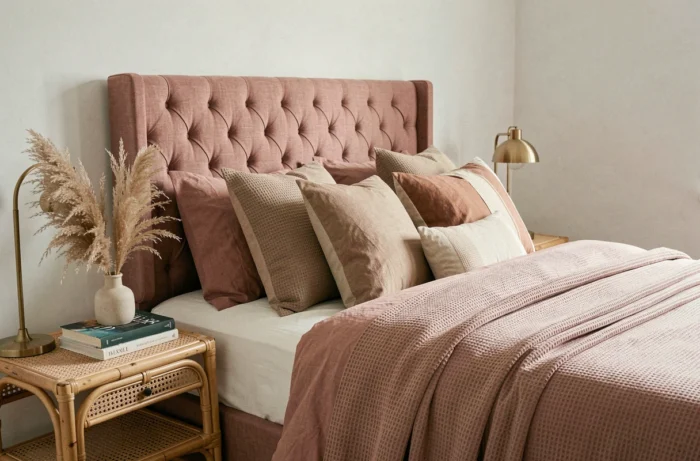
Favoring raw and durable materials (solid wood, linen, natural stone) reduces the frequency of replacements and improves ambient air quality. Decorative trends may come and go, but the performance of materials remains.
A successful transformation project always articulates technique and aesthetics in that order. First, address the thermal envelope, ventilation, and networks, then refine the layout and decoration on a solid foundation: this is the only method that produces a durable result, comfortable in all seasons and compliant with current regulatory requirements.